Blue RidgeBarn and Steel · SC, NC, VA & GA Start My Project

Online planning · SC, NC, VA & GA

Metal barns and step-down structures

Plan a steel barn around the way your property works. We help review the center section, side bays, access, and enclosure options for equipment cover, storage, or other property needs.

Start planning your project
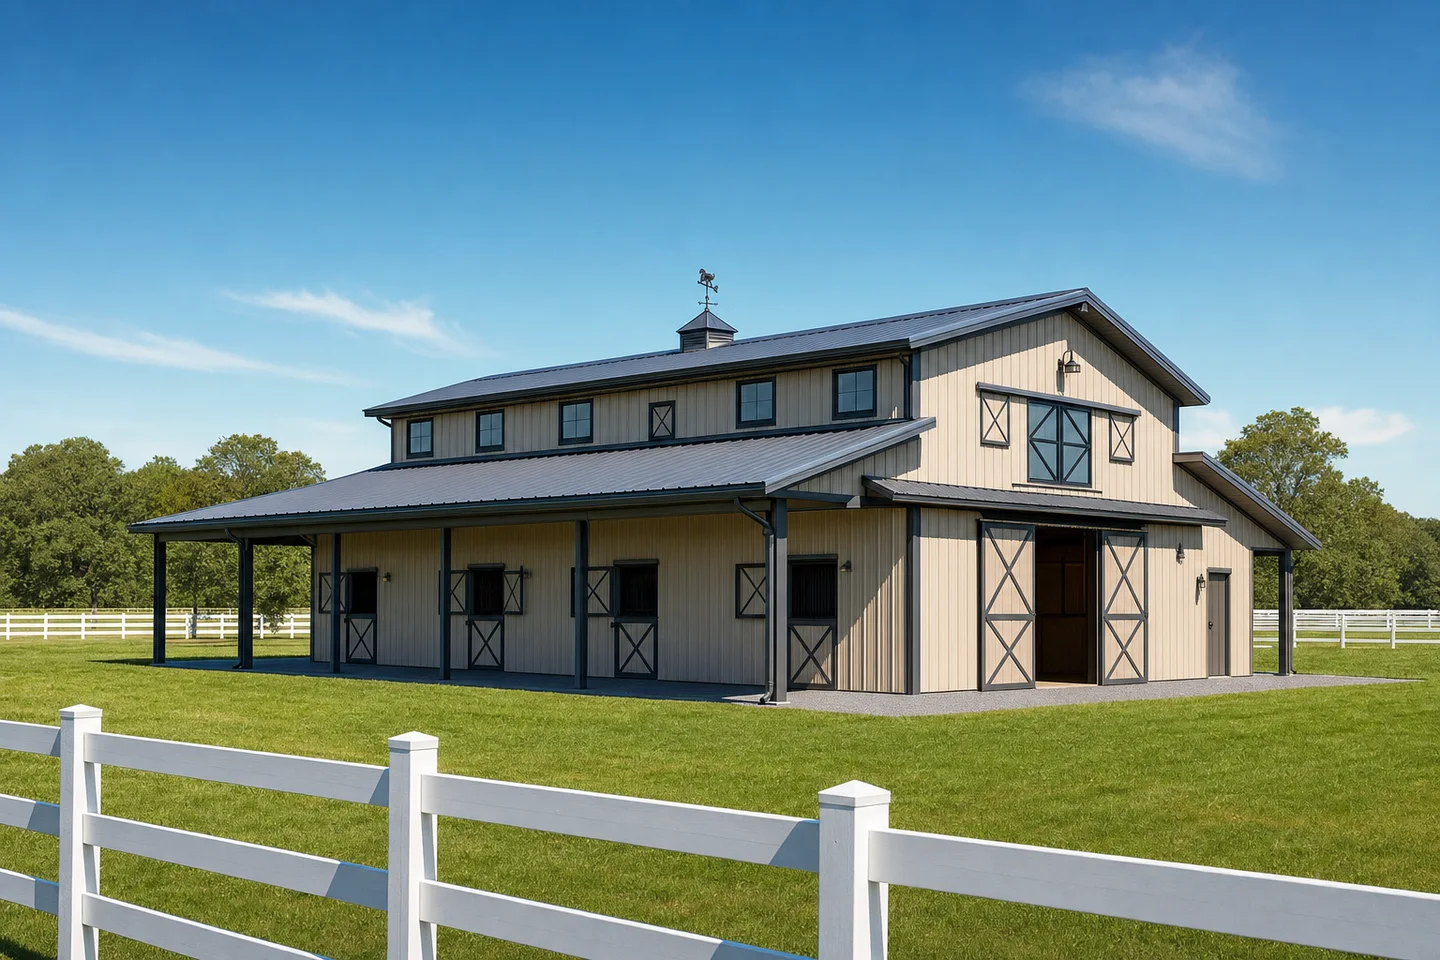
Steel barn with a raised center section and lower side bays

Illustrative structure. Final design and site requirements vary.

Choose the center section and side bays

A raised center section with lower side bays can separate taller storage from covered work or parking areas. Start with the equipment that must fit, then consider access between sections and whether each bay should remain open or be enclosed.

  • Center-section width, length, and leg height
  • Side-bay widths and required clearance
  • Open, partially enclosed, or enclosed sections

Design around access and intended use

Check the height and width of tractors, trailers, and other equipment, including attachments. Allow room for turning, loading, and moving between bays. If animals or a specialized activity are part of the plan, share those needs so the structure can be reviewed; a basic steel shell should not be assumed to include stalls, ventilation systems, utilities, or interior fit-out.

  • Equipment dimensions and approach routes
  • Door locations and movement between sections
  • Drainage, ventilation needs, and separately planned improvements

Understand the scope before ordering

Barn pricing depends on dimensions, enclosure, openings, roof style, location, and engineering requirements. We review the final design, included work, site and permit requirements, and exact deposit before an agreement. Required permits, foundation work, and site preparation remain your responsibility.

  • Confirm which sections are enclosed
  • Separate concrete and site work from the structure price
  • Confirm local requirements rather than assuming an agricultural exemption

Serving South Carolina, North Carolina, Virginia, and Georgia

We are an online-only steel-structure dealership. Start with your installation ZIP so we can review availability and location-specific requirements. Planning and design are handled online; no showroom visit is needed.

Delivery and installation are coordinated through the manufacturer after order acceptance and completion of the required site and permit steps. Scheduling depends on location, site readiness, local requirements, weather, and availability.

How to move your project forward

Use our project planner to choose your structure, approximate dimensions, and installation ZIP. Where available, a starting range helps with early planning. Choose self-guided 3D design or an online design session, then review the completed project with us before signing and paying the deposit shown in your agreement.

A starting range is a planning estimate, not a final price or itemized quote. Saving a project or submitting a design is not an order.

Explore your project options