Blue RidgeBarn and Steel · SC, NC, VA & GA Start My Project

Online planning · SC, NC, VA & GA

Metal carports, RV covers, and utility structures

Create covered space for vehicles, boats, trailers, or an RV. We help review the dimensions, clearance, enclosure, and installation requirements around what you need to protect.

Start planning your project
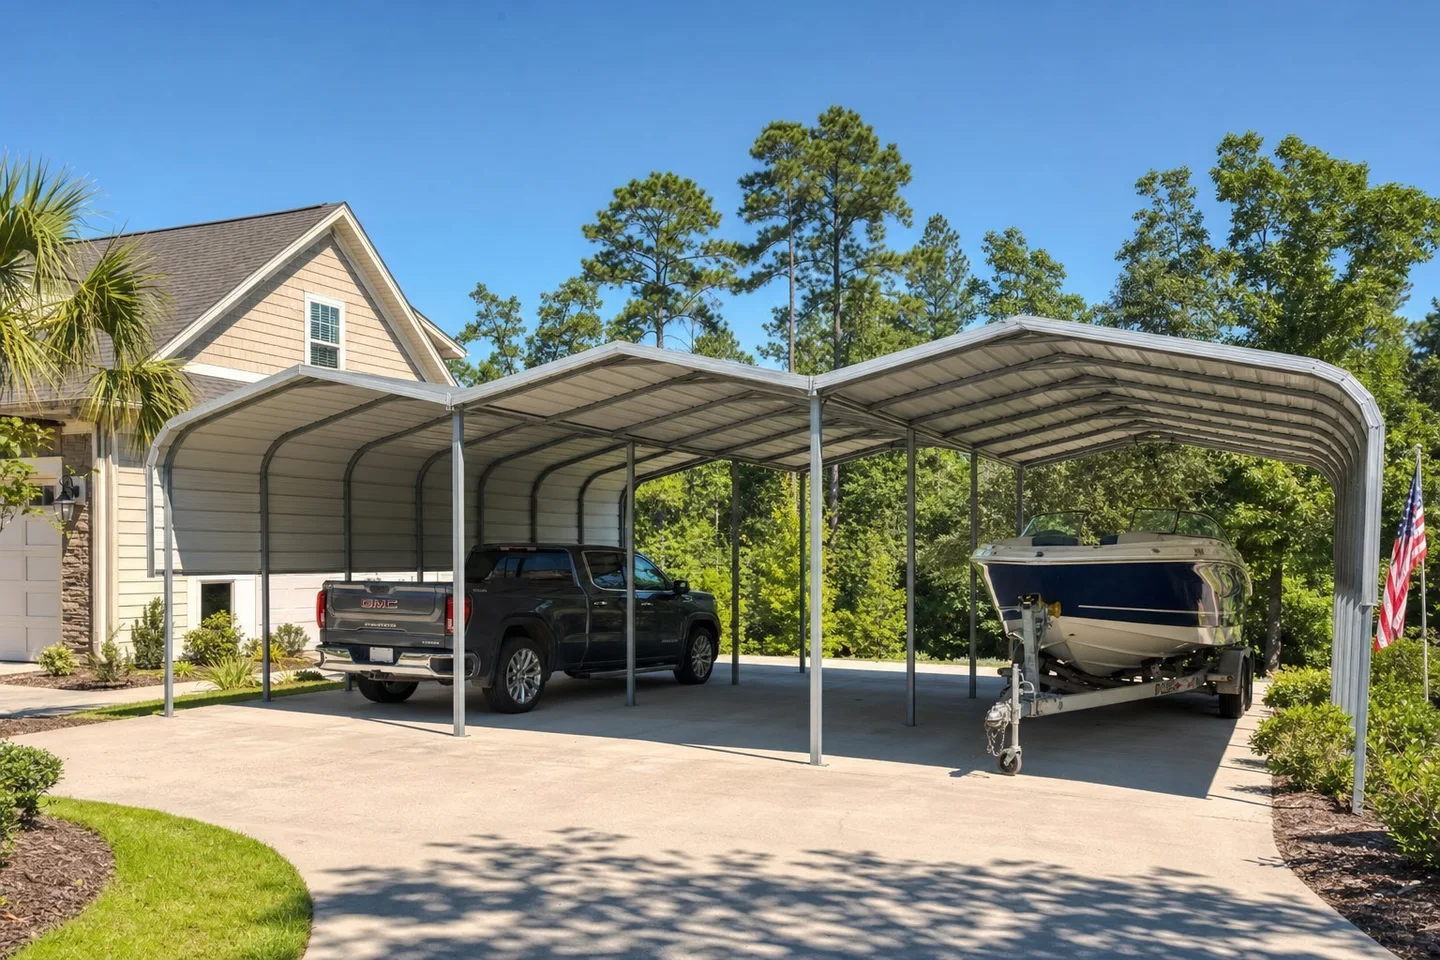
Open-sided steel carport providing covered vehicle space

Illustrative structure. Final design and site requirements vary.

Measure clearance, not just overall size

Measure the tallest and widest parts of what will go under the cover, including roof-mounted accessories. Leg height is not automatically the same as clear entry height. Slopes, framing, roof geometry, and access can affect usable clearance, so confirm the actual opening during design review.

  • Vehicle or RV height including rooftop equipment
  • Width for mirrors, doors, and walking space
  • Length including trailers, hitches, or other projections

Choose open cover or a utility layout

An open carport provides cover while keeping the sides accessible. Partial enclosure or an enclosed utility section may suit storage needs, but changes the design and price. Roof style, panel options, and any future enclosure plans should be discussed before ordering rather than assumed to be interchangeable later.

  • Open sides or partial enclosure
  • Enclosed storage area where available
  • Roof style, drainage, and access requirements

Review installation and anchoring

A carport still needs a prepared, accessible installation area and the appropriate anchoring for its design and surface. Local setbacks, permits, and engineering requirements can apply even to an open structure. We review the project requirements before preparing the agreement; permits, foundation work, and site preparation remain your responsibility.

  • Installation ZIP and proposed surface
  • Site access, drainage, and overhead obstructions
  • Confirmed anchoring, local requirements, and final scope

Serving South Carolina, North Carolina, Virginia, and Georgia

We are an online-only steel-structure dealership. Start with your installation ZIP so we can review availability and location-specific requirements. Planning and design are handled online; no showroom visit is needed.

Delivery and installation are coordinated through the manufacturer after order acceptance and completion of the required site and permit steps. Scheduling depends on location, site readiness, local requirements, weather, and availability.

How to move your project forward

Use our project planner to choose your structure, approximate dimensions, and installation ZIP. Where available, a starting range helps with early planning. Choose self-guided 3D design or an online design session, then review the completed project with us before signing and paying the deposit shown in your agreement.

A starting range is a planning estimate, not a final price or itemized quote. Saving a project or submitting a design is not an order.

Explore your project options