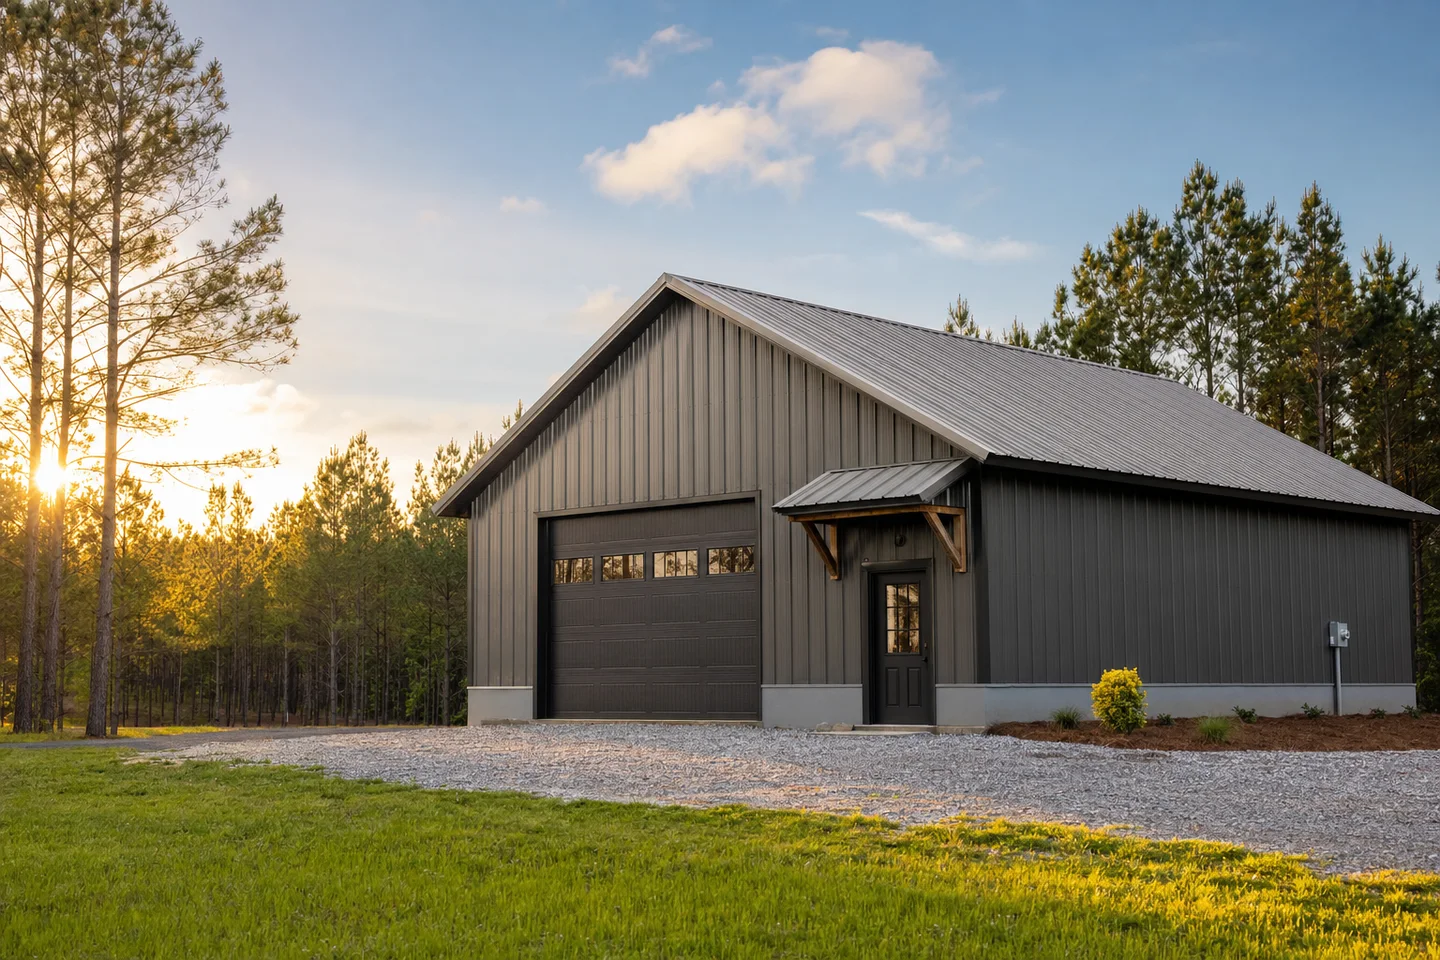
Start with how you will use the space
A garage used for parking needs a different layout from a workshop with benches and equipment. Consider usable interior space, door placement, vehicle turning room, and space to walk around what you store. If you plan to add a lift or other equipment, share its requirements during design review.
- Approximate width, length, and leg height
- Roll-up door openings and vehicle clearance
- Walk-in doors, windows, and intended workspace
What affects metal garage pricing?
Size, height, enclosure, openings, roof style, insulation choices, installation location, and engineering requirements can affect the total. A basic shell is not the same scope as a finished workshop. We review the completed design, included work, final price, and exact deposit before preparing your agreement.
- Separate the steel structure from concrete and site-work costs
- Discuss any planned electrical, plumbing, or interior finishing with the appropriate trades
- Treat any starting range as a planning estimate, not a final quote
Plan the foundation and local requirements
Confirm the required permits and foundation requirements before ordering a slab or arranging installation. Door locations and building dimensions should be coordinated with the foundation plan. You are responsible for the required permits and a prepared, accessible site; we review the building information needed for your project.
- Installation ZIP and site access
- Required setbacks, permits, and local approvals
- Foundation dimensions, anchoring, and any equipment-specific needs